603 River Run Way, San Antonio, TX 78219
- $190,000
- 2
- BD
- 2
- BA
- 1,037
- SqFt




- List Price
- $190,000
- Price Change
- ▲ $14,000 1784861937
- MLS#
- 2000634
- Status
- ACTIVE OPTION
- County
- Bexar
- City
- San Antonio
- Subdivision
- Rosillo Ranch
- Bedrooms
- 2
- Bathrooms
- 2
- Full Baths
- 2
- Living Area
- 1,037
- Acres
- 0.13
Property Description
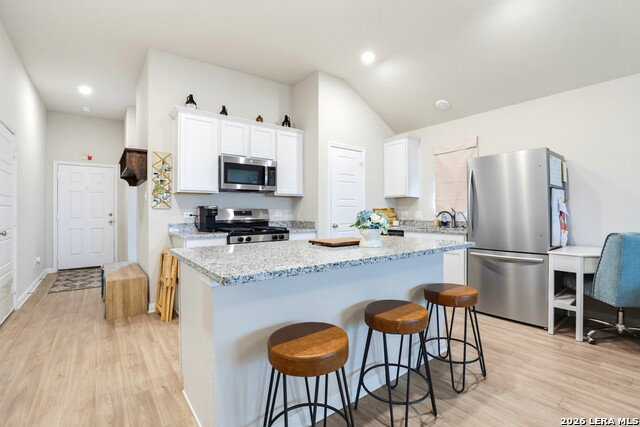
Nestled in a cul-de-sac, this beautifully designed single-story home offers 2 bedrooms, 2 bathrooms, and a thoughtfully crafted open-concept layout that blends comfort and functionality. Complete with an attached 1-car garage, the home features a bright living area that flows seamlessly into the stylish kitchen, showcasing granite countertops, modern cabinetry, ample storage, and generous prep space for everyday living and entertaining. Durable flooring throughout the main living areas adds a clean, modern touch, while large windows fill the home with natural light. The primary suite offers a comfortable retreat with a walk-in closet and an ensuite bathroom featuring a single vanity and a walk-in glass-enclosed shower. A well-appointed secondary bedroom and full bath provide flexibility for guests, family members, or a dedicated home office. Step outside to the covered back patio, an ideal space for morning coffee, outdoor dining, or simply enjoying the fenced backyard with plenty of room for pets, play, or gardening. Located in a growing San Antonio community, this home offers convenient access to shopping, dining, schools, parks, and major commuter routes. Whether you're a first-time homebuyer, looking to downsize, or searching for a low-maintenance investment property, this move-in-ready home offers the perfect blend of style, comfort, and convenience.
/u.realgeeks.media/belmaresproperties/3419cb1a-9079-40fd-8486-97daf6df999b.png)
Additional Information
- Days on Market
- 12
- Year Built
- 2024
- Style
- One Story
- Stories
- 1
- Builder Name
- M/I Homes
- Lot Description
- Cul-de-Sac/Dead End, Level
- Interior Features
- Ceiling Fans, Washer Connection, Dryer Connection, Built-In Oven, Microwave Oven, Stove/Range, Gas Cooking, Disposal, Dishwasher, Smoke Alarm, Electric Water Heater, Garage Door Opener, Solid Counter Tops
- Master Bdr Desc
- Walk-In Closet, Ceiling Fan, Full Bath
- Fireplace Description
- Not Applicable
- Cooling
- One Central
- Heating
- Central
- Exterior Features
- Patio Slab, Covered Patio, Privacy Fence, Sprinkler System
- Exterior
- Brick, Siding
- Roof
- Composition
- Floor
- Carpeting, Vinyl
- Pool Description
- None
- Parking
- One Car Garage, Attached
- School District
- San Antonio I.S.D.
- Elementary School
- Hirsch
- Middle School
- Davis
- High School
- Sam Houston
Mortgage Calculator
Listing courtesy of Listing Agent: Christopher Watters (listings-satx@wattersinternational.com) from Listing Office: Watters International Realty.
IDX information is provided exclusively for consumers' personal, non-commercial use, that it may not be used for any purpose other than to identify prospective properties consumers may be interested in purchasing, and that the data is deemed reliable but is not guaranteed accurate by the MLS. The MLS may, at its discretion, require use of other disclaimers as necessary to protect participants and/or the MLS from liability. 
Listings provided by LERA MLS