11811 Burnett Rnch, San Antonio, TX 78254
- $280,000
- 3
- BD
- 2
- BA
- 1,512
- SqFt






- List Price
- $280,000
- MLS#
- 2002267
- Status
- NEW
- County
- Bexar
- City
- San Antonio
- Subdivision
- Davis Ranch
- Bedrooms
- 3
- Bathrooms
- 2
- Full Baths
- 2
- Living Area
- 1,512
- Acres
- 0.11
Property Description
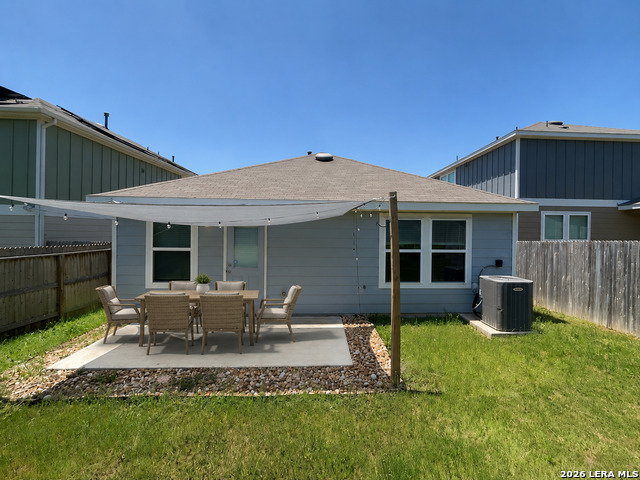
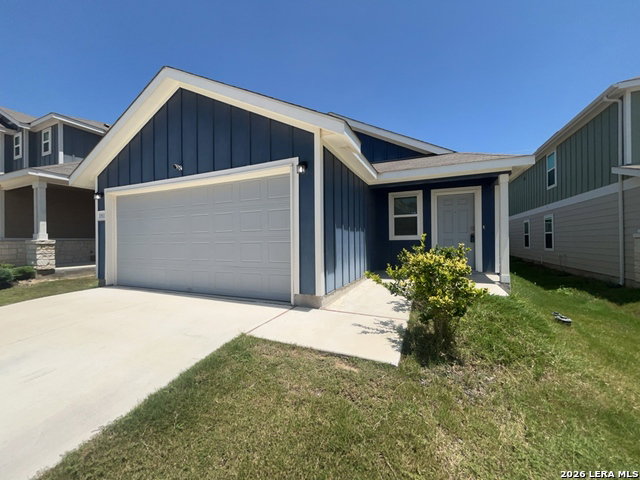
Welcome to this beautifully maintained 3-bedroom, 2-bath home, thoughtfully designed for comfort, style, and everyday convenience. Nestled on a quiet cul-de-sac, this inviting property offers a perfect balance of privacy and community living. Step inside to discover a warm and functional interior featuring a blend of plush carpet and durable ceramic tile flooring. Energy-efficient windows and a programmable HVAC system help maintain a comfortable atmosphere year-round, while added features like an alarm system and carbon monoxide detector provide peace of mind. The spacious kitchen is a true highlight, equipped with modern appliances including a gas stove, microwave, dishwasher and refrigerator. A central island, solid countertops, and a convenient pantry make meal preparation effortless, while the eat-in dining area creates a welcoming space to gather and enjoy. The primary suite offers a relaxing retreat, complete with a walk-in closet and a private ensuite bathroom featuring a double vanity and a walk-in shower. Additional bedrooms are well-sized and versatile, perfect for a variety of needs. A dedicated laundry room with washer and dryer included adds to the home's practicality. Outside, the backyard provides a private escape with a patio and full privacy fence, ideal for relaxing or entertaining. The 2-car garage comes with a door opener for added ease. Beyond the home, enjoy access to a vibrant community with a wide range of amenities, including a swimming pool, splash pad, kiddie pool, playground, jogging and walking trails, barbecue and picnic areas, a pavilion, children's activity area, desirable K-12 community schools and convenient proximity to shopping. This home offers a comfortable lifestyle in a well-connected and amenity-rich setting, ready to welcome its next residents.
/u.realgeeks.media/belmaresproperties/3419cb1a-9079-40fd-8486-97daf6df999b.png)
Additional Information
- Days on Market
- 5
- Year Built
- 2021
- Style
- One Story
- Stories
- 1
- Builder Name
- Pulte Homes
- Lot Dimensions
- 43x120
- Lot Description
- Cul-de-Sac/Dead End, Gently Rolling
- Interior Features
- Ceiling Fans, Washer Connection, Dryer Connection, Washer, Dryer, Microwave Oven, Stove/Range, Refrigerator, Disposal, Dishwasher, Ice Maker Connection, Vent Fan, Smoke Alarm, Security System (Owned), Pre-Wired for Security, Gas Water Heater, Garage Door Opener, Solid Counter Tops, Carbon Monoxide Detector, Private Garbage Service
- Master Bdr Desc
- Split, Walk-In Closet, Ceiling Fan, Full Bath
- Fireplace Description
- Not Applicable
- Cooling
- One Central
- Heating
- Central
- Exterior Features
- Patio Slab, Privacy Fence, Double Pane Windows
- Exterior
- Siding
- Roof
- Composition
- Floor
- Carpeting, Ceramic Tile
- Pool Description
- None
- Parking
- Two Car Garage, Attached
- School District
- Northside
- Elementary School
- Tomlinson Elementary
- Middle School
- FOLKS
- High School
- Sotomayor High School
Mortgage Calculator
Listing courtesy of Listing Agent: Matthew Ridings (Matt@birdy.com) from Listing Office: PMI Birdy Properties, CRMC.
IDX information is provided exclusively for consumers' personal, non-commercial use, that it may not be used for any purpose other than to identify prospective properties consumers may be interested in purchasing, and that the data is deemed reliable but is not guaranteed accurate by the MLS. The MLS may, at its discretion, require use of other disclaimers as necessary to protect participants and/or the MLS from liability. 
Listings provided by LERA MLS