2307 Sunset Bay, San Antonio, TX 78245
- $230,000
- 3
- BD
- 2
- BA
- 1,386
- SqFt






- List Price
- $230,000
- MLS#
- 2002581
- Status
- NEW
- County
- Bexar
- City
- San Antonio
- Subdivision
- Sunset
- Bedrooms
- 3
- Bathrooms
- 2
- Full Baths
- 2
- Living Area
- 1,386
- Acres
- 0.12
Property Description
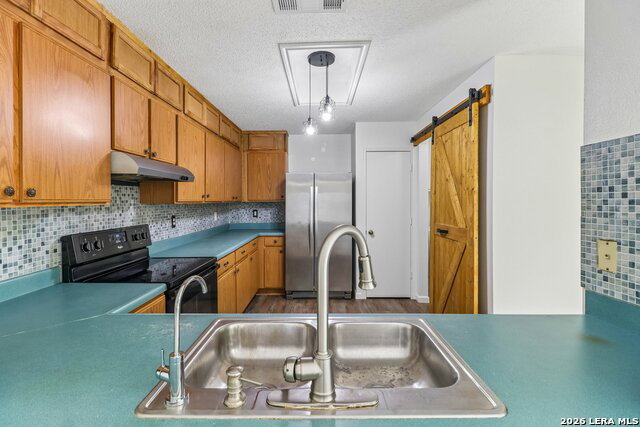
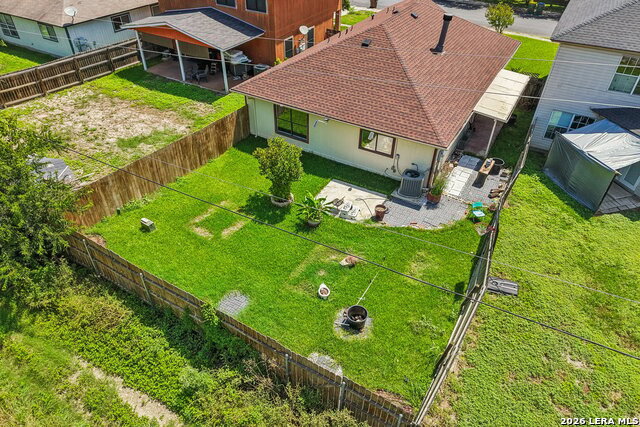
$5,000 in Seller Concessions! This move-in-ready home comes loaded with extras: all appliances included (washer, dryer, refrigerator), a new roof, security system, water softener system, jetted garden tub, cozy fireplace, and fresh paint throughout. This single-story home in San Antonio offers a bright, open living area centered around the fireplace, with no carpet throughout for easy maintenance and a clean, modern feel. The primary suite is generously sized and includes a private ensuite bathroom along with a spacious walk-in closet, offering a comfortable retreat at the end of the day. Step outside to a backyard built for relaxing and entertaining. A covered patio and an extended patio slab provide plenty of space for outdoor furniture and gatherings, while mature fruit trees add charm and shade. A privacy fence encloses the yard, and since the lot backs up to an alleyway rather than another home, there's added distance and privacy from neighboring properties. Location is a major perk too, with easy access to Highway 90 and 1604, making commutes and errands across San Antonio quick and convenient.
/u.realgeeks.media/belmaresproperties/3419cb1a-9079-40fd-8486-97daf6df999b.png)
Additional Information
- Days on Market
- 5
- Year Built
- 2000
- Style
- One Story
- Stories
- 1
- Builder Name
- Kb Homes
- Interior Features
- Ceiling Fans, Washer Connection, Dryer Connection, Washer, Stove/Range, Refrigerator, Dishwasher, Water Softener (owned), Smoke Alarm, Security System (Owned), Pre-Wired for Security, Electric Water Heater, Garage Door Opener, Carbon Monoxide Detector
- Master Bdr Desc
- DownStairs, Multi-Closets, Ceiling Fan, Full Bath
- Fireplace Description
- One, Living Room
- Cooling
- One Central
- Heating
- Central
- Exterior Features
- Patio Slab, Privacy Fence, Double Pane Windows, Mature Trees
- Exterior
- Brick, Siding
- Roof
- Composition
- Floor
- Ceramic Tile, Laminate
- Pool Description
- None
- Parking
- Two Car Garage
- School District
- Northside
- Elementary School
- Michael
- Middle School
- Robert Vale
- High School
- Stevens
Mortgage Calculator
Listing courtesy of Listing Agent: Tiara Porch (tporch@exquisitesa.com) from Listing Office: Exquisite Properties, LLC.
IDX information is provided exclusively for consumers' personal, non-commercial use, that it may not be used for any purpose other than to identify prospective properties consumers may be interested in purchasing, and that the data is deemed reliable but is not guaranteed accurate by the MLS. The MLS may, at its discretion, require use of other disclaimers as necessary to protect participants and/or the MLS from liability. 
Listings provided by LERA MLS