6318 Regency Wood, San Antonio, TX 78249
- $330,000
- 4
- BD
- 3
- BA
- 2,400
- SqFt




- List Price
- $330,000
- Price Change
- ▼ $10,000 1787885423
- MLS#
- 2002852
- Status
- ACTIVE
- County
- Bexar
- City
- San Antonio
- Subdivision
- Regency Meadow
- Bedrooms
- 4
- Bathrooms
- 3
- Full Baths
- 2
- Half-baths
- 1
- Living Area
- 2,400
- Acres
- 0.15
Property Description
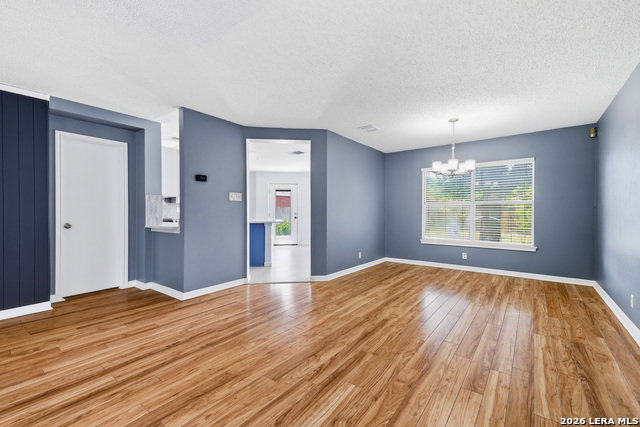
This 4 bedroom, 2.5 bathroom home in Regency Meadow offers 2,400 square feet of thoughtfully designed living space. The open floorplan connects a large, updated kitchen to the main living area, an ideal layout for daily living and entertaining. The kitchen features a large island, breakfast area, and a spacious walk-in pantry with custom cabinetry, providing ample storage and organization. The primary bedroom is oversized and includes an ensuite bath with two separate vanities, two separate walk-in closets, a garden tub, and a separate walk-in shower, a true spa-like retreat. The large, open backyard offers flexible outdoor space for recreation, gardening, or entertaining. Ideally located minutes from UTSA, Costco, La Cantera, IH-10, and Loop 1604, this home provides convenient access to shopping, dining, and major commuter routes. Fox Park, with its dog park and nature trails, is just a half mile away, about a 12-minute walk. The property is zoned to Northside ISD. With its updated kitchen, expansive primary suite, and prime 78249 location, this Regency Meadow home is a strong option for buyers seeking space, storage, and convenience in San Antonio.
/u.realgeeks.media/belmaresproperties/3419cb1a-9079-40fd-8486-97daf6df999b.png)
Additional Information
- Days on Market
- 50
- Year Built
- 1994
- Style
- Two Story, Traditional
- Stories
- 2
- Builder Name
- Kb
- Interior Features
- Ceiling Fans, Washer Connection, Dryer Connection, Microwave Oven, Stove/Range, Disposal, Dishwasher, Pre-Wired for Security, Electric Water Heater, Garage Door Opener, Plumb for Water Softener, City Garbage service
- Master Bdr Desc
- Upstairs, Walk-In Closet, Full Bath
- Fireplace Description
- Not Applicable
- Cooling
- One Central
- Heating
- Central
- Exterior
- Brick, Siding
- Roof
- Composition
- Floor
- Carpeting, Ceramic Tile, Laminate
- Pool Description
- None
- Parking
- Two Car Garage
- School District
- Northside
- Elementary School
- Carnahan
- Middle School
- Stinson Katherine
- High School
- Louis D Brandeis
Mortgage Calculator
Listing courtesy of Listing Agent: Holly Stein (hollystein87@gmail.com) from Listing Office: Real Broker, LLC.
IDX information is provided exclusively for consumers' personal, non-commercial use, that it may not be used for any purpose other than to identify prospective properties consumers may be interested in purchasing, and that the data is deemed reliable but is not guaranteed accurate by the MLS. The MLS may, at its discretion, require use of other disclaimers as necessary to protect participants and/or the MLS from liability. 
Listings provided by LERA MLS