5 Remington Cir, San Antonio, TX 78258
- $1,649,000
- 4
- BD
- 4
- BA
- 5,677
- SqFt




- List Price
- $1,649,000
- MLS#
- 2002902
- Status
- ACTIVE
- County
- Bexar
- City
- San Antonio
- Subdivision
- Stone Oak
- Bedrooms
- 4
- Bathrooms
- 4
- Full Baths
- 3
- Half-baths
- 1
- Living Area
- 5,677
- Acres
- 1.05
Property Description
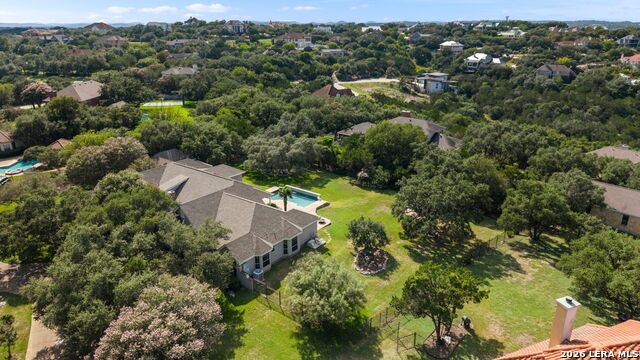
Exquisite one story home with attached guest house. Recently updated this move-in ready property gives you the expansive space you have been wanting. Sitting on just over an acre, This home offer a main house with 4 bedroom 3.5 bath with a bonus space set-up for a 5th bedroom plus a 2 bed 2 bath full guest house attached to the home giving you the perfect space for long term guests or multi-generational living. Main home offers, New Flooring & Freshly painted throughout, Formal living, and dining areas, fireplace, modernized kitchen with updated stainless steel appliances, and lots of tall windows to let the light in and new fixtures. The master bedroom is positioned to give you the feel of a retreat, with multiple walk-in closets double vanities and a whirlpool tub. Outside you will find an enormous covered patio and living space, beautiful Keith Zars pool, and the privacy of being on an acre that is a level lot. The home also offers an upstairs game room that gives your kids the perfect play area. Attached is the 2 bed 2 bath guest home fully equipped with its own kitchen and laundry. To finish off, parking is never an issue with a circular drive and an oversized 3-car garage that will fit evening your Texas-sized truck. This is the one you have been looking for.
/u.realgeeks.media/belmaresproperties/3419cb1a-9079-40fd-8486-97daf6df999b.png)
Additional Information
- Days on Market
- 52
- Year Built
- 1993
- Style
- One Story
- Stories
- 1
- Builder Name
- Unknown
- Lot Description
- Cul-de-Sac/Dead End, County VIew, 1 - 2 Acres, Partially Wooded, Mature Trees (ext feat), Level
- Interior Features
- Ceiling Fans, Chandelier, Washer Connection, Dryer Connection, Washer, Dryer, Cook Top, Built-In Oven, Microwave Oven, Refrigerator, Disposal, Dishwasher, Water Softener (owned), Vent Fan, Security System (Owned), Pre-Wired for Security, Electric Water Heater, Garage Door Opener, Smooth Cooktop, Solid Counter Tops, Custom Cabinets
- Master Bdr Desc
- DownStairs, Walk-In Closet, Multi-Closets, Ceiling Fan, Full Bath
- Fireplace Description
- Living Room, Wood Burning
- Cooling
- Three+ Central
- Heating
- Central
- Exterior Features
- Patio Slab, Covered Patio, Wrought Iron Fence, Sprinkler System, Double Pane Windows, Has Gutters, Mature Trees
- Exterior
- Stone/Rock, Stucco
- Roof
- Composition
- Floor
- Carpeting, Ceramic Tile, Vinyl
- Pool Description
- In Ground Pool, Pool is Heated
- Parking
- Three Car Garage, Attached, Side Entry, Oversized
- School District
- North East I.S.D.
- Elementary School
- Canyon Ridge Elem
- Middle School
- Barbara Bush
- High School
- Ronald Reagan
Mortgage Calculator
Listing courtesy of Listing Agent: Travis Reed (treed@phyllisbrowning.com) from Listing Office: Phyllis Browning Company.
IDX information is provided exclusively for consumers' personal, non-commercial use, that it may not be used for any purpose other than to identify prospective properties consumers may be interested in purchasing, and that the data is deemed reliable but is not guaranteed accurate by the MLS. The MLS may, at its discretion, require use of other disclaimers as necessary to protect participants and/or the MLS from liability. 
Listings provided by LERA MLS