7010 Dorothy Louise, San Antonio, TX 78229
- $399,900
- 2
- BD
- 2
- BA
- 1,984
- SqFt




- List Price
- $399,900
- MLS#
- 2004890
- Status
- NEW
- County
- Bexar
- City
- San Antonio
- Subdivision
- Dream Hill Estates
- Bedrooms
- 2
- Bathrooms
- 2
- Full Baths
- 2
- Living Area
- 1,984
- Acres
- 1
Property Description
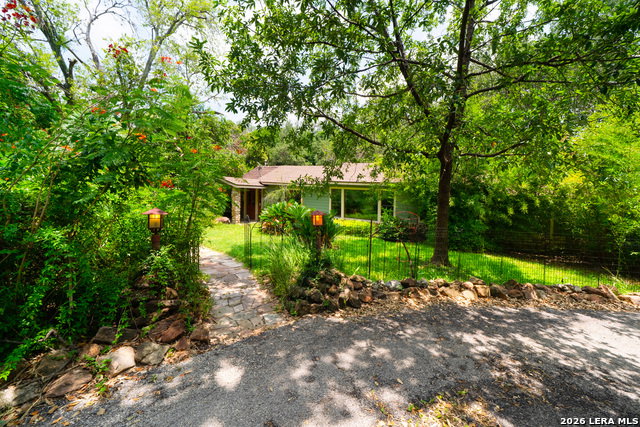
Welcome to this unique and versatile property with 2 homes nestled on approximately 1 acre in the desirable Dream Hill Estates. Offering a rare combination of space, character, and functionality, this property features a primary residence (Aprox 1984 sq ft) and a separate two story casita (aprox 900), making it an exceptional opportunity for multi generational living, extended family, guests, or potential rental income. The primary home features 2 bedrooms and 2 bathrooms, along with a beautifully appointed kitchen designed for both everyday living and entertaining. A stunning rock accent wall with a fireplace adds warmth, character, and a timeless feel to the living space. Mature trees throughout the property provide shade, privacy, and a peaceful natural setting, while the spacious circular driveway offers convenient access and ample parking. The separate two story casita provides additional flexibility and features 2 bedroom, 1 bathroom, a kitchen, and a comfortable living space. The location is truly one of a kind, offering a peaceful and private setting while being conveniently located near the Medical Center, UTSA, UT Health San Antonio, and an abundance of restaurants, shopping, and everyday amenities. Enjoy the best of both worlds with a unique property that provides space and privacy while remaining close to every day conveniences. With its generous 1 acre lot, mature landscaping, distinctive architectural details, and versatile living arrangements, this property offers a rare opportunity to enjoy privacy and space while accommodating a variety of lifestyle needs. Whether you're seeking a multi generational home, a private guest residence, or an income producing opportunity, this exceptional Dream Hill Estates property is ready to welcome you home.
/u.realgeeks.media/belmaresproperties/3419cb1a-9079-40fd-8486-97daf6df999b.png)
Additional Information
- Days on Market
- 0
- Year Built
- 1955
- Style
- One Story, Traditional
- Stories
- 1
- Builder Name
- Unknown
- Lot Description
- 1/2-1 Acre, Mature Trees (ext feat)
- Interior Features
- Ceiling Fans, Chandelier, Washer Connection, Dryer Connection, Cook Top, Built-In Oven, Stove/Range, Solid Counter Tops, Double Ovens
- Master Bdr Desc
- Split, Outside Access, Walk-In Closet, Ceiling Fan, Full Bath
- Fireplace Description
- One, Living Room
- Cooling
- One Central
- Heating
- Central
- Exterior Features
- Deck/Balcony, Privacy Fence, Chain Link Fence, Sprinkler System, Double Pane Windows, Mature Trees, Detached Quarters, Stone/Masonry Fence
- Exterior
- Stone/Rock, Wood, Siding
- Roof
- Composition
- Floor
- Saltillo Tile, Ceramic Tile
- Pool Description
- None
- Parking
- None/Not Applicable
- School District
- Northside
- Elementary School
- Glenoaks
- Middle School
- Neff Pat
- High School
- Marshall
Mortgage Calculator
Listing courtesy of Listing Agent: Tyler Moore (tyler@sageoakrealty.com) from Listing Office: eXp Realty.
IDX information is provided exclusively for consumers' personal, non-commercial use, that it may not be used for any purpose other than to identify prospective properties consumers may be interested in purchasing, and that the data is deemed reliable but is not guaranteed accurate by the MLS. The MLS may, at its discretion, require use of other disclaimers as necessary to protect participants and/or the MLS from liability. 
Listings provided by LERA MLS