Share this with your friends


+12108770815
Belmares Properties, LLC
719 Walder Trail, San Antonio, TX 78260
- $889,000
- 4
- BD
- 4
- BA
- 3,839
- SqFt






- List Price
- $889,000
- Price Change
- ▼ $36,000 1789755881
- MLS#
- 2012140
- Status
- ACTIVE
- County
- Bexar
- City
- San Antonio
- Subdivision
- Stone Oak/ The Overlook
- Bedrooms
- 4
- Bathrooms
- 4
- Full Baths
- 3
- Half-baths
- 1
- Living Area
- 3,839
- Acres
- 1.31
Property Description
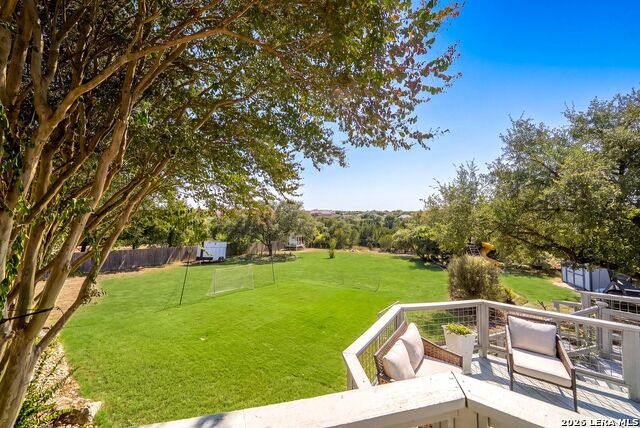
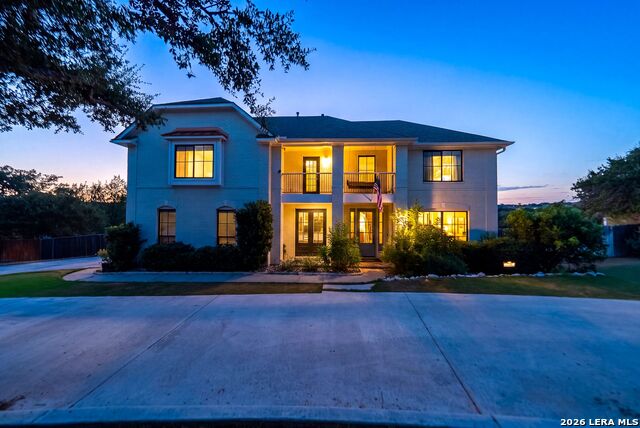
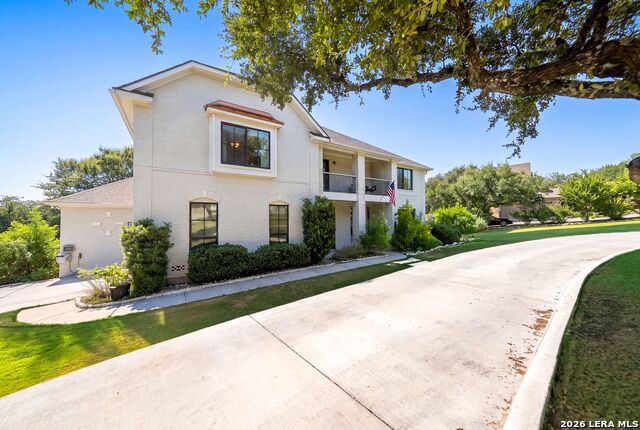
Seller is offering $10,000 towards closing cost/rate buy down! Welcome to this beautifully updated two-story home situated on approximately 1.31 acres in Stone Oak's The Overlook, offering 4 bedrooms, 3.5 bathrooms, and an impressive combination of space, privacy, and thoughtful upgrades. Inside, a spacious family room with a fireplace provides a warm and inviting gathering space, while the recently remodeled kitchen and pantry feature stylish updates for everyday living and entertaining. The entire downstairs boasts new flooring, and the home also features custom paneling in the study, an updated primary bathroom, and upgrades throughout all bathrooms. Major improvements include new attic insulation, premium ENERGY STAR windows, a brand-new 4-ton A/C unit, a new front door and French door in the study, interior paint completed last year, exterior paint approximately three years ago, and a roof approximately six years old. A multislide pocketing patio door creates a seamless connection to the outdoors, while the added pull-through driveway provides additional convenience. The expansive backyard is truly a standout, featuring a rear deck, large storage shed, upgraded front sprinkler system, and a greenbelt with a creek, walking trail, and camping area right on the property. There's even a treehouse equipped with a TV and air conditioning! Enjoy beautiful sunsets night after night from this unique property that offers plenty of room to relax, entertain, and enjoy the outdoors. Located in a controlled-access community, this home offers a rare combination of acreage, extensive updates, and Hill Country-style surroundings in the heart of Stone Oak.
/u.realgeeks.media/belmaresproperties/3419cb1a-9079-40fd-8486-97daf6df999b.png)
Additional Information
- Days on Market
- 45
- Year Built
- 1999
- Style
- Two Story
- Stories
- 2
- Builder Name
- Unknown
- Interior Features
- Washer Connection, Dryer Connection, Cook Top, Built-In Oven, Disposal, Dishwasher, Ice Maker Connection
- Master Bdr Desc
- DownStairs
- Fireplace Description
- One, Family Room
- Cooling
- Two Central
- Heating
- Central
- Exterior
- Brick, Siding
- Roof
- Composition
- Floor
- Carpeting, Ceramic Tile, Laminate
- Pool Description
- None
- Parking
- Two Car Garage, Side Entry
- School District
- North East I.S.D.
- Elementary School
- Hardy Oak
- Middle School
- Lopez
- High School
- Ronald Reagan
Mortgage Calculator
Listing courtesy of Listing Agent: Shane Neal (shane@nealteam.com) from Listing Office: eXp Realty.
IDX information is provided exclusively for consumers' personal, non-commercial use, that it may not be used for any purpose other than to identify prospective properties consumers may be interested in purchasing, and that the data is deemed reliable but is not guaranteed accurate by the MLS. The MLS may, at its discretion, require use of other disclaimers as necessary to protect participants and/or the MLS from liability. 
Listings provided by LERA MLS