Share this with your friends


+12108770815
Belmares Properties, LLC
2751 Del Pilar Drive, San Antonio, TX 78232
- $365,000
- 3
- BD
- 3
- BA
- 1,965
- SqFt






- List Price
- $365,000
- Price Change
- ▼ $10,000 1790042608
- MLS#
- 2012618
- Status
- ACTIVE
- County
- Bexar
- City
- San Antonio
- Subdivision
- Pallatium Villas
- Bedrooms
- 3
- Bathrooms
- 3
- Full Baths
- 2
- Half-baths
- 1
- Living Area
- 1,965
- Acres
- 0.06
Property Description
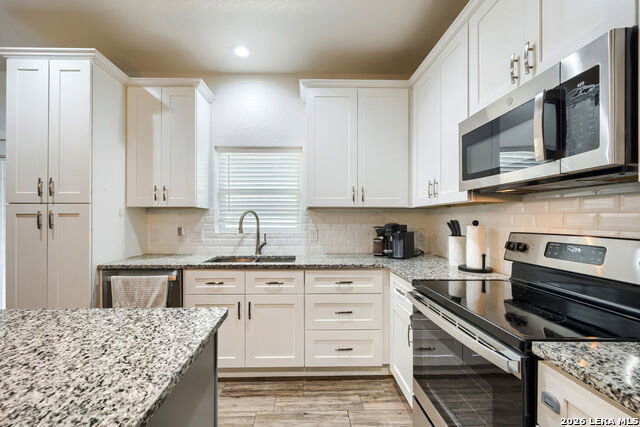
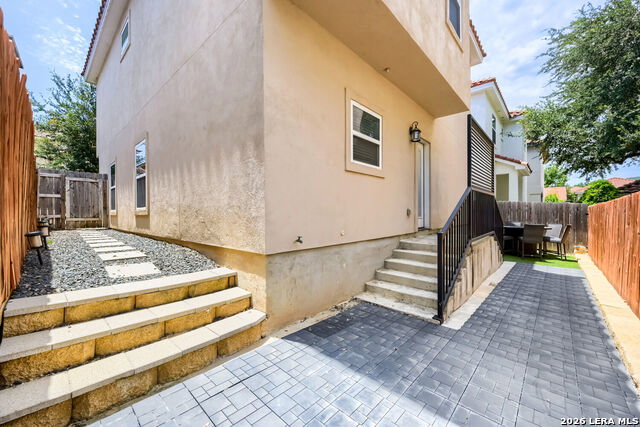
Seller financing is available! Behind the gates of Pallatium Villas, this three bedroom, two and a half-bath home makes a quiet case for low-maintenance living without asking you to give up space or style. The open floorplan reads as one continuous, light-filled area on the main level, where wood-look tile runs underfoot - warm in appearance, practical in a Texas summer, and forgiving of everyday traffic. A tile roof caps the exterior, the kind of detail that signals a home built to hold up for years to come. The kitchen anchors the living space with a center island that gives you room to prep, gather, or spread out a laptop and a cup of coffee. Granite counters pair with crisp white cabinetry and stainless steel appliances, a combination that stays clean-lined and current without leaning on trend. Storage tucked beneath the stairs solves the problem most homes this size quietly ignore, giving you somewhere real to stow seasonal bins, sporting gear, or the overflow that accumulates in any active household. Upstairs, the bedrooms are genuinely sized - not the token secondary rooms that barely fit a full bed and a dresser. The primary bath treats the space like it matters, with a walk-in shower and a dual vanity that ends the morning negotiation over sink real estate. It's the sort of layout that works whether you value separate routines or need the square footage to actually function. Outside, the backyard is set up for use rather than upkeep. A turf area stays green through the dry months, a tiled patio gives you a defined spot for a table and chairs, and a privacy fence and an added screen keeps the space feeling like your own. Beyond your fence line, the neighborhood pool, hot tub, and clubhouse handle the amenities you'd otherwise be maintaining yourself, and the address falls within NEISD, a draw for buyers who weigh schools alongside square footage. The result is a home that asks little of your weekends and gives back a setting you'll want to spend them in.
/u.realgeeks.media/belmaresproperties/3419cb1a-9079-40fd-8486-97daf6df999b.png)
Additional Information
- Days on Market
- 45
- Year Built
- 2020
- Style
- Two Story, Mediterranean
- Stories
- 2
- Builder Name
- Nueva Home Builders
- Lot Description
- Mature Trees (ext feat), Level
- Interior Features
- Ceiling Fans, Washer Connection, Dryer Connection, Cook Top, Microwave Oven, Dishwasher, Ice Maker Connection, Smoke Alarm, Electric Water Heater, Plumb for Water Softener, Smooth Cooktop, Solid Counter Tops, Custom Cabinets, Central Distribution Plumbing System, City Garbage service
- Master Bdr Desc
- Upstairs, Walk-In Closet, Full Bath
- Fireplace Description
- Not Applicable
- Cooling
- One Central
- Heating
- Central, 1 Unit
- Exterior Features
- Patio Slab, Privacy Fence, Double Pane Windows
- Exterior
- 4 Sides Masonry, Stucco
- Roof
- Tile
- Floor
- Carpeting, Ceramic Tile
- Pool Description
- None
- Parking
- One Car Garage, Attached
- School District
- North East I.S.D.
- Elementary School
- Thousand Oaks
- Middle School
- Bradley
- High School
- Macarthur
Mortgage Calculator
Listing courtesy of Listing Agent: Kimberly Howell (kimberly@kimberlyhowell.com) from Listing Office: Keller Williams Legacy.
IDX information is provided exclusively for consumers' personal, non-commercial use, that it may not be used for any purpose other than to identify prospective properties consumers may be interested in purchasing, and that the data is deemed reliable but is not guaranteed accurate by the MLS. The MLS may, at its discretion, require use of other disclaimers as necessary to protect participants and/or the MLS from liability. 
Listings provided by LERA MLS