Share this with your friends


+12108770815
Belmares Properties, LLC
13538 Piscina Avenue, San Antonio, TX 78222
- $313,970
- 4
- BD
- 2
- BA
- 1,760
- SqFt




- List Price
- $313,970
- MLS#
- 2030673
- Status
- NEW
- County
- Bexar
- City
- San Antonio
- Subdivision
- Verano Farms
- Bedrooms
- 4
- Bathrooms
- 2
- Full Baths
- 2
- Living Area
- 1,760
- Acres
- 0.15
Property Description
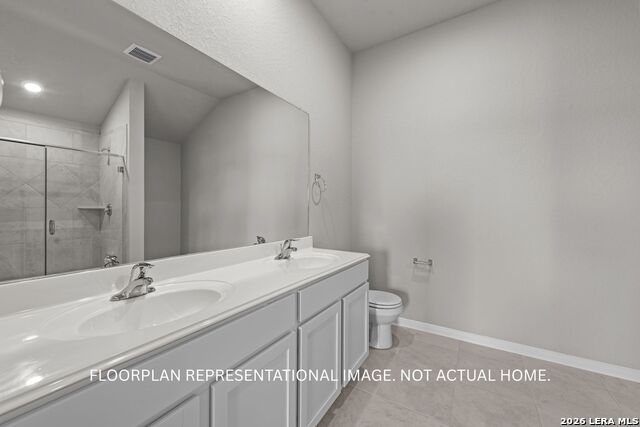
**ESTIMATED COMPLETION DATE: FEBRUARY 2027**New 4-Bedroom Home for Sale in Von Ormy, TexasLocated at 13538 Piscina Avenue, this new construction home by M/I Homes offers 1,760 square feet of thoughtfully arranged single-story living space. With 4 bedrooms and 2 bathrooms on one level, the layout is designed to accommodate a range of household needs without stairs to navigate. The heart of the home is an open-concept living space that connects the main gathering area, dining space, and kitchen. This arrangement keeps sightlines clear across the main living areas, making it easier to host guests or keep an eye on activity throughout the room. Natural light moves freely through the shared space, and the absence of dividing walls contributes to a sense of openness that larger homes often lack. Key features include: 4 bedrooms and 2 full bathrooms1,760 square feet of single-story living spaceOpen-concept main living area connecting kitchen, dining, and gathering spaceCovered patio for outdoor seating and diningNew construction by M/I HomesOwner's bedroom with en-suite bathroomThe covered patio extends the usable living area beyond the back wall of the home, providing shaded space for meals, seating, or simply enjoying a quieter moment outdoors. It functions as a practical extension of the interior gathering areas rather than an afterthought. Construction quality and attention to detail are consistent throughout, reflecting M/I Homes' established approach to builder craftsmanship. Every element of the floorplan has been considered with daily function in mind.

Additional Information
- Days on Market
- 1
- Year Built
- 2026
- Style
- One Story
- Stories
- 1
- Builder Name
- M/I Homes
- Interior Features
- Washer Connection, Dryer Connection, Microwave Oven, Stove/Range, Disposal, Dishwasher, In Wall Pest Control, 2nd Floor Utility Room, City Garbage service
- Master Bdr Desc
- DownStairs
- Fireplace Description
- Not Applicable
- Cooling
- One Central
- Heating
- Central
- Exterior Features
- Covered Patio
- Exterior
- Brick, Stone/Rock, Siding
- Roof
- Composition
- Floor
- Carpeting, Vinyl
- Pool Description
- None
- Parking
- Two Car Garage
- School District
- Southwest I.S.D.
- Elementary School
- Spicewood Park
- Middle School
- RESNIK
- High School
- Legacy High School
How much is your home worth?
...get instant property value now!
Mortgage Calculator
Listing courtesy of Listing Agent: Jaclyn Calhoun (jaci02@hotmail.com) from Listing Office: Escape Realty.
IDX information is provided exclusively for consumers' personal, non-commercial use, that it may not be used for any purpose other than to identify prospective properties consumers may be interested in purchasing, and that the data is deemed reliable but is not guaranteed accurate by the MLS. The MLS may, at its discretion, require use of other disclaimers as necessary to protect participants and/or the MLS from liability. 
Listings provided by LERA MLS