Share this with your friends


+12108770815
Belmares Properties, LLC
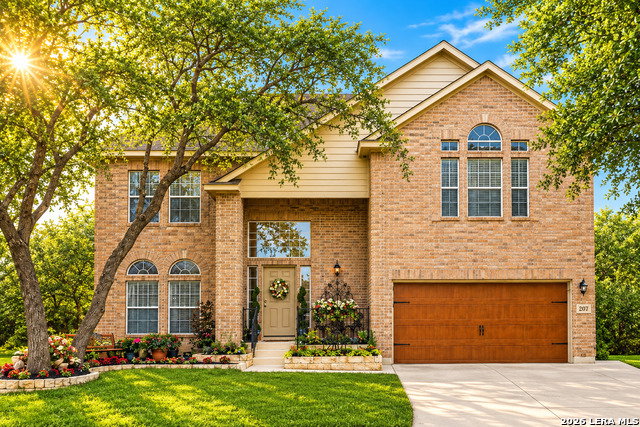
2707 Summit View, San Antonio, TX 78261
- $499,000
- 5
- BD
- 4
- BA
- 3,276
- SqFt



- List Price
- $499,000
- Price Change
- ▼ $900 1790820397
- MLS#
- 1992833
- Status
- ACTIVE
- County
- Bexar
- City
- San Antonio
- Subdivision
- Trinity Oaks
- Bedrooms
- 5
- Bathrooms
- 4
- Full Baths
- 3
- Half-baths
- 1
- Living Area
- 3,276
- Acres
- 0.17
Property Description
**$5,000 IN SELLER CONCESSIONS** If you're looking for a home with plenty of space and room for life's changes, take a peek at this gem! Located in Trinity Oaks Estates, this home offers 5 bedrooms, a dedicated office, a loft, AND a huge game room! Whether you need room for family, working from home, hobbies, or just a little breathing room, you've got options! This home has been meticulously maintained, with many of the big updates already done for you, including new flooring, fresh interior paint, updated lighting, and refinished kitchen cabinets. Downstairs, you'll find a spacious kitchen with granite countertops, a center island, and plenty of cabinet space, opening into generous dining and living areas. The primary suite and dedicated office are also downstairs, while upstairs offers 4 bedrooms, a loft, and that oversized game room! And the backyard? Just as inviting! Mature trees, beautiful landscaping, a covered patio, and a large flagstone entertaining area, plus a greenhouse and storage shed. Even the two-car garage has extra overhead storage! *More perks: Comal ISD, neighborhood pool and playground, easy Hwy 281 access, and NO City of San Antonio taxes! Pride of ownership shines throughout this beautifully cared-for home. So much space, flexibility, and value! Come take a look, and be sure to ask about the available *lender incentive! Welcome home!

Additional Information
- Days on Market
- 138
- Year Built
- 2006
- Style
- Two Story, Traditional
- Stories
- 2
- Builder Name
- Woodside Homes
- Lot Description
- Mature Trees (ext feat)
- Interior Features
- Ceiling Fans, Chandelier, Washer Connection, Dryer Connection, Cook Top, Built-In Oven, Self-Cleaning Oven, Microwave Oven, Stove/Range, Refrigerator, Disposal, Dishwasher, Vent Fan, Smoke Alarm, Security System (Owned), Pre-Wired for Security, Attic Fan, Electric Water Heater, Garage Door Opener, Plumb for Water Softener, Smooth Cooktop, Solid Counter Tops
- Master Bdr Desc
- DownStairs, Sitting Room, Walk-In Closet, Ceiling Fan, Full Bath
- Fireplace Description
- One, Living Room, Wood Burning
- Cooling
- Two Central
- Heating
- Central
- Exterior Features
- Patio Slab, Covered Patio, Privacy Fence, Sprinkler System, Double Pane Windows, Storage Building/Shed, Has Gutters, Mature Trees, Storm Doors
- Exterior
- Brick, 3 Sides Masonry, Cement Fiber
- Roof
- Composition
- Floor
- Carpeting, Ceramic Tile, Vinyl
- Pool Description
- None
- Parking
- Two Car Garage
- School District
- Comal
- Elementary School
- Indian Springs
- Middle School
- Bulverde
- High School
- Pieper
How much is your home worth?
...get instant property value now!
Mortgage Calculator
Listing courtesy of Listing Agent: Katherine Masterson (kathylmasterson@gmail.com) from Listing Office: Kolb Real Estate LLC.
IDX information is provided exclusively for consumers' personal, non-commercial use, that it may not be used for any purpose other than to identify prospective properties consumers may be interested in purchasing, and that the data is deemed reliable but is not guaranteed accurate by the MLS. The MLS may, at its discretion, require use of other disclaimers as necessary to protect participants and/or the MLS from liability. 
Listings provided by LERA MLS