Share this with your friends


+12108770815
Belmares Properties, LLC
330 Brettonwood Dr., San Antonio, TX 78218
- $228,900
- 3
- BD
- 1
- BA
- 1,344
- SqFt








- List Price
- $228,900
- MLS#
- 2006123
- Status
- ACTIVE
- County
- Bexar
- City
- San Antonio
- Subdivision
- Wilshire Terrace
- Bedrooms
- 3
- Bathrooms
- 1
- Full Baths
- 1
- Living Area
- 1,344
- Acres
- 0.18
Property Description
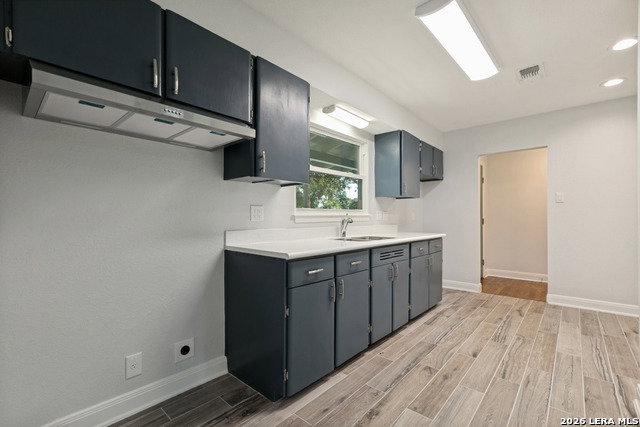
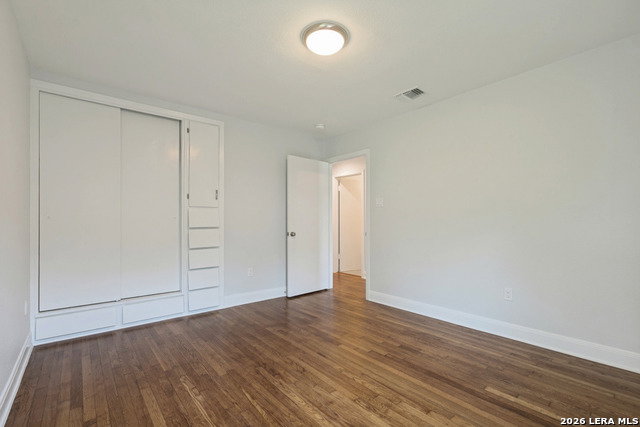
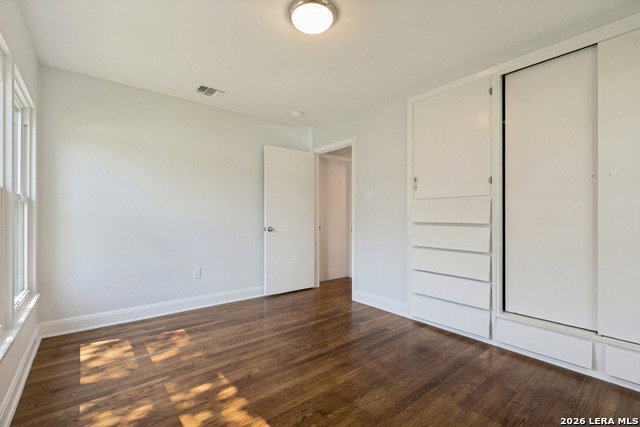
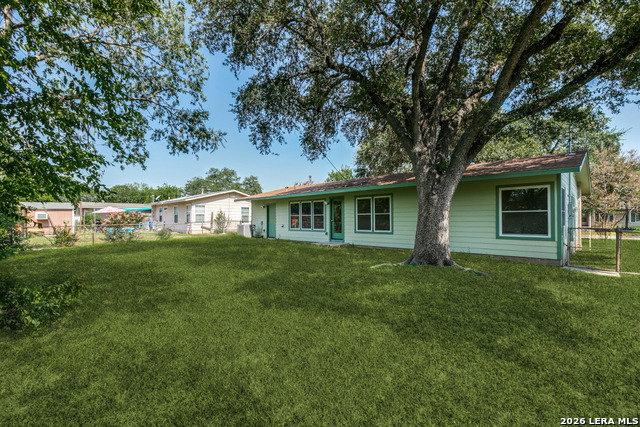
SELLER OFFERING CONCESSIONS TOWARD NEW SOD AND APPLIANCES AT CLOSING! OWNER FINANCING MAY ALSO BE AVAILABLE WITH ACCEPTABLE TERMS! Welcome to 330 Brettonwood, a beautifully remodeled home that combines timeless character with modern upgrades in an established Northeast San Antonio neighborhood. With extensive renovations throughout, this move-in-ready home offers both style and peace of mind. Step inside to discover gorgeous original hardwood floors that have been professionally sanded and stained, complemented by new wood-look ceramic tile in select areas. Major improvements include all-new electrical wiring, energy-efficient windows, a completely remodeled bathroom featuring a spacious walk-in shower, and an updated kitchen offering both style and functionality. The converted garage adds valuable living space and endless possibilities! Whether you envision a media room, game room, second living area, home office, or playroom, this flexible space can easily accommodate your needs. Outside, a majestic heritage oak tree creates beautiful curb appeal, while the covered carport provides convenient off-street parking and protection from the Texas weather. Ideally located with easy access to Loop 410, IH-35, Brooke Army Medical Center, Joint Base San Antonio-Randolph, shopping, dining, and entertainment. Located within Northeast ISD, this home offers an excellent combination of location, comfort, and thoughtful updates. TAKE ADVANTAGE OF THE SELLER'S OFFERED CONCESSIONS TOWARD NEW SOD AND APPLIANCES! Seller will also consider owner financing with mutually acceptable terms. Schedule your showing today and discover the possibilities at 330 Brettonwood!

Additional Information
- Days on Market
- 87
- Year Built
- 1955
- Style
- One Story, Traditional
- Stories
- 1
- Builder Name
- Unknown
- Interior Features
- Washer Connection, Dryer Connection, Disposal, Ice Maker Connection, Vent Fan, Smoke Alarm, Gas Water Heater, City Garbage service
- Master Bdr Desc
- DownStairs
- Fireplace Description
- Not Applicable
- Cooling
- One Central
- Heating
- Central
- Exterior
- Cement Fiber
- Roof
- Composition
- Floor
- Ceramic Tile, Wood, Laminate
- Pool Description
- None
- Parking
- Converted Garage
- School District
- North East I.S.D.
- Elementary School
- Call District
- Middle School
- Call District
- High School
- Call District
How much is your home worth?
...get instant property value now!
Mortgage Calculator
Listing courtesy of Listing Agent: Anthony Deason (andydeason24@yahoo.com) from Listing Office: Deason Realty Solutions, LLC.
IDX information is provided exclusively for consumers' personal, non-commercial use, that it may not be used for any purpose other than to identify prospective properties consumers may be interested in purchasing, and that the data is deemed reliable but is not guaranteed accurate by the MLS. The MLS may, at its discretion, require use of other disclaimers as necessary to protect participants and/or the MLS from liability. 
Listings provided by LERA MLS