Share this with your friends


+12108770815
Belmares Properties, LLC
610 El Monte Blvd, San Antonio, TX 78212
- $169,000
- 3
- BD
- 1
- BA
- 874
- SqFt




- List Price
- $169,000
- MLS#
- 2021023
- Status
- NEW
- County
- Bexar
- City
- San Antonio
- Subdivision
- Olmos/San Pedro Place Sa
- Bedrooms
- 3
- Bathrooms
- 1
- Full Baths
- 1
- Living Area
- 874
- Acres
- 0.16
Property Description
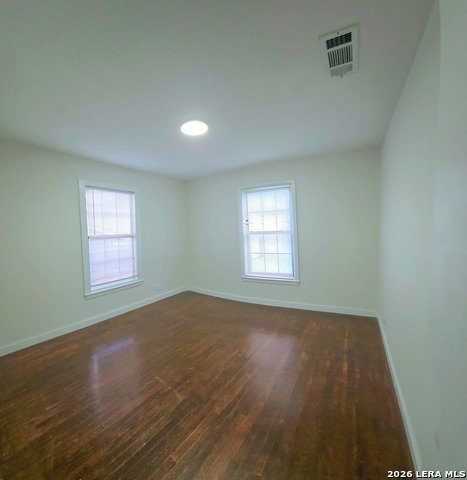
Charming Centrally Located 3-Bedroom Home with Flexible Living Space! Welcome to this charming and conveniently located 3-bedroom, 1-bath home in San Antonio, offering a comfortable layout, tasteful updates, and a location that puts you close to many of the city's most popular destinations. Step inside to find refinished wood floors, recessed lighting, and an updated kitchen featuring new cabinetry and tile flooring. The bathroom has also been thoughtfully updated with beautiful wall-to-wall tile in the tub/shower area and tile flooring, creating a fresh and inviting space. The third bedroom features its own private entrance, making it an ideal space for a college student, home office, guest room, or flexible living arrangement. Enjoy your morning coffee or unwind after a long day on the charming front porch, or take advantage of the covered backyard porch, perfect for relaxing, entertaining, or enjoying the outdoors. The central location is hard to beat! You're just minutes from Downtown San Antonio, San Antonio International Airport, North Star Mall, Alamo Quarry Market, Olmos Park trails, schools, restaurants, shopping, and more. If you're looking for a home that offers manageable living space, thoughtful updates, flexible room options, and an excellent central location, this property is worth a look. Owner financing options may be available. Call today to schedule your private appointment and see everything this home has to offer!
/u.realgeeks.media/belmaresproperties/3419cb1a-9079-40fd-8486-97daf6df999b.png)
Additional Information
- Days on Market
- 0
- Year Built
- 1952
- Style
- One Story
- Stories
- 1
- Builder Name
- Unkown
- Interior Features
- Washer Connection, Dryer Connection, Stove/Range, Refrigerator, Smoke Alarm, Attic Fan, Gas Water Heater, Smooth Cooktop
- Master Bdr Desc
- DownStairs
- Fireplace Description
- Not Applicable
- Cooling
- One Central
- Heating
- Central
- Exterior Features
- Patio Slab, Covered Patio, Chain Link Fence, Mature Trees
- Exterior
- Asbestos Shingle, Cement Fiber
- Roof
- Composition
- Floor
- Ceramic Tile, Wood, Laminate
- Pool Description
- None
- Parking
- None/Not Applicable
- School District
- San Antonio I.S.D.
- Elementary School
- Neal
- Middle School
- Whittier
- High School
- Edison
Mortgage Calculator
Listing courtesy of Listing Agent: Diana Rodriguez (dianayourrealtor@aol.com) from Listing Office: Home Team of America.
IDX information is provided exclusively for consumers' personal, non-commercial use, that it may not be used for any purpose other than to identify prospective properties consumers may be interested in purchasing, and that the data is deemed reliable but is not guaranteed accurate by the MLS. The MLS may, at its discretion, require use of other disclaimers as necessary to protect participants and/or the MLS from liability. 
Listings provided by LERA MLS